


MetricaTry square for marking out Metrica
Mark out and accurately check right angles on mechanical parts in the workshop.
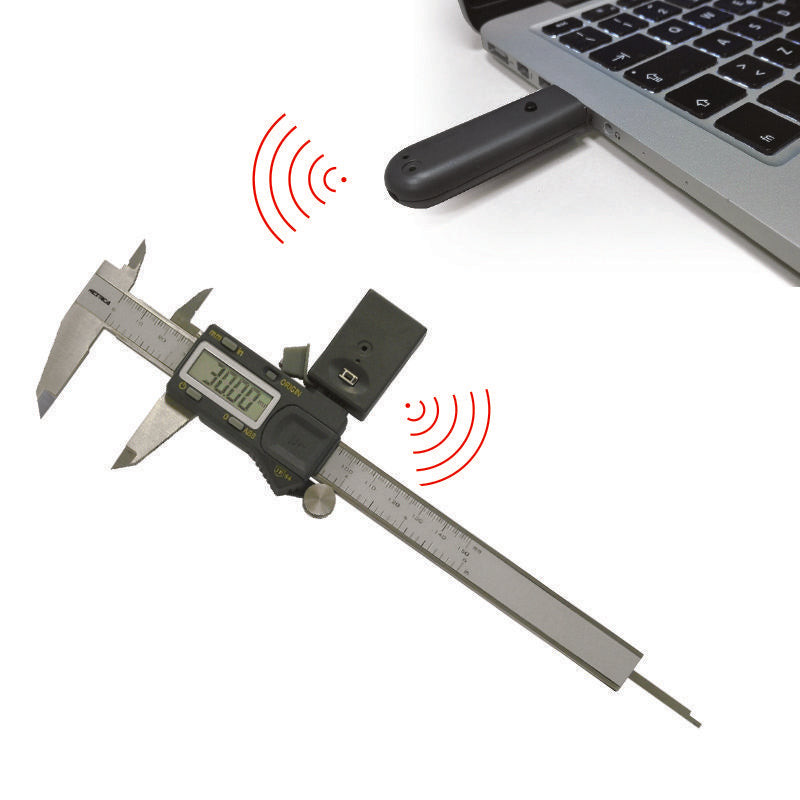
Also known as: vernier caliper, caliper
Calliper Metrica. Key specifications: buttons ON/OFF, Zero, ABS, mm/inch, reading (mm) 0,01, accuracy ± 0,02 mm.
The vernier caliper is an instrument with movable jaws and a graduated scale, vernier, dial or digital, for accurately measuring external and internal diameters, thicknesses and depths to a tenth or hundredth of a millimetre.
Used in quality control of parts and workmanship and for measuring on site and in the workshop.
Close the jaws and zero the instrument. Measure external dimensions with the large jaws, internal dimensions with the small jaws and depths with the depth rod, holding the instrument perpendicular to the workpiece. Lock the slider with the screw to take the reading. Clean it and store it in its case, avoiding knocks.
Designed for industrial maintenance technicians and mechanics.
Tell us the quantities you need and the intended use: if there is a more suitable version, or an equivalent available sooner, we will let you know.
For prices and availability, request a quote from AMES Srl: we will reply with our quotation, delivery times and, where needed, an equivalent technical alternative.
| Item code | 10029 |
|---|---|
| Buttons | ON/OFF, zero, mm/inch |
| Reading (mm) | 0,01 |
| Accuracy | ± 0,02 mm |
| Repeatability | ± 0,01 mm |
| Weight (g) | 125 |
Everything you need in one place, from functionality to safety.
Mark out and accurately check right angles on mechanical parts in the workshop.
Mark lines and centres on metal before drilling and drive out pins and dowels.
Mark out and measure heights on parts resting on the surface plate.
Measure angles and scribe arcs to mark the part accurately before machining.
We use essential cookies to make the site work, and, only with your consent, analytics and marketing cookies to understand how it is used and to offer you relevant content. You can change your mind at any time. Read the privacy policy
For purchasing offices and MRO buyers
Search by task
Thank you! Your request has reached one of our buyers: we'll reply within 24 working hours with the quote or with any questions needed to complete it.


