
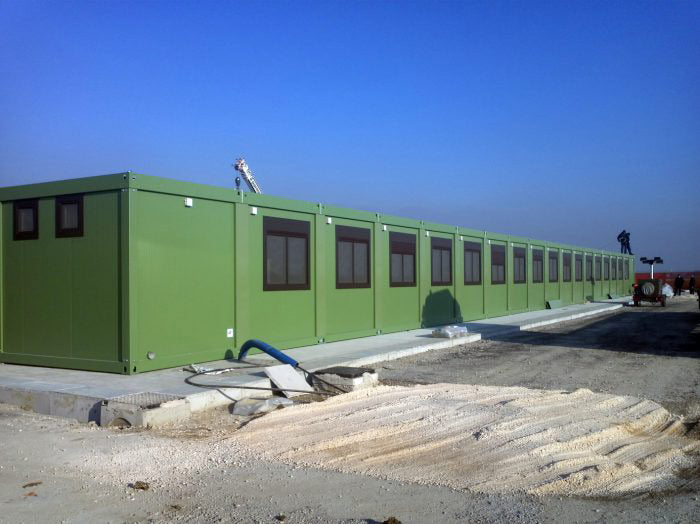
Prefabricated modular office, single-storey and multi-storey AMES
Also known as: portable office, site office, container office
Key features
- Configurationsingle-storey or multi-storey, with internal or external stairs
- Structuresteel
- Wallsinsulated panels
- Insulationpolyurethane or mineral wool of varying thickness, in the walls, base and roof
- Basechipboard, marine plywood or wood-cement board, treated against moisture
- Typical roomsindividual offices or meeting rooms of 15 to 30 m², toilets installed in a row
What it is
It is an office built from prefabricated modules, on a single storey or on several storeys, as a durable and versatile alternative to masonry construction. The structure is steel with insulated-panel walls; the perimeter walls, base and roof are insulated with polyurethane or mineral wool, in varying thicknesses. The floor deck is made of chipboard, marine plywood or wood-cement board and is laid directly on concrete flooring.
What it is for
It serves as a site manager's or works supervisor's office, a site office for major projects, an executive office, an office in industrial areas next to or inside sheds, an extension of existing premises, or a sales or temporary office for trade fairs and events.
A typical configuration, based on Serie M1, includes individual offices or meeting rooms of 15 to 30 m², toilets installed in a row, and plumbing and electrical systems; the colours of the walls and of the window and door frames are chosen on request.
On several storeys
The modules are placed side by side and stacked to form office blocks of two or three storeys, with internal or external stairs; structural mezzanines or roof terraces can be added on request.
Where it is used
- building sites and major projects
- industrial areas and sheds
- company premises and sales offices
Technical data
- Configuration: single-storey or multi-storey, with internal or external stairs
- Structure: steel
- Walls: insulated panels
- Insulation: polyurethane or mineral wool of varying thickness, in the walls, base and roof
- Base: chipboard, marine plywood or wood-cement board, treated against moisture
- Typical rooms: individual offices or meeting rooms of 15 to 30 m², toilets installed in a row
- Finishes: plastic laminate, suspended ceilings with recessed lighting, sound-absorbing panels, porcelain stoneware
- Systems: electrical and plumbing; heating and cooling
Customisation options
The finishes can include plastic laminate, suspended ceilings with recessed lighting, sound-absorbing panels, glass partition walls and porcelain stoneware floors. Furnishings (desks, chairs, shelving, cupboards) can also be supplied on request, for turnkey delivery.
Who it is for
Designed for site managers and building contractors, and for companies that need new office space.
Before you order
State the floor area and rooms, the number of storeys, the insulation, finishes and furnishings, the fittings required (electrical, plumbing and air-conditioning systems), floor plan layouts and the transport destination. The office is installed on concrete slabs, kerbs or blocks: the calculation and construction of the foundations are the customer's responsibility, and permits from the local authorities depend on use and size.
With ISO 14001 certification, EN 1090 declaration of performance (CPR), UNI/PdR 125:2022 and SOA qualification.
For price and availability, request a quote from AMES Srl: we will reply with our quotation, delivery times and, if needed, the equivalent technical alternative.

Specifications 8
| Configuration | single-storey or multi-storey, with internal or external stairs |
|---|---|
| Structure | steel |
| Walls | insulated panels |
| Insulation | polyurethane or mineral wool of varying thickness, in the walls, base and roof |
| Base | chipboard, marine plywood or wood-cement board, treated against moisture |
| Typical rooms | individual offices or meeting rooms of 15 to 30 m², toilets installed in a row |
| Finishes | plastic laminate, suspended ceilings with recessed lighting, sound-absorbing panels, porcelain stoneware |
| Systems | electrical and plumbing; heating and cooling |