

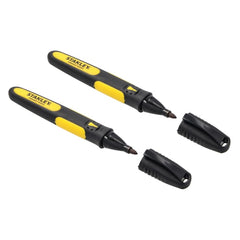
StanleyPermanent marker FatMax - pack of 2 (0-47-312) Stanley
Leave clearly legible marks on wood, metal and masonry for marking out cuts and holes.

Also known as: external micrometer, micrometer screw gauge
Outside micrometer, 0.01 mm Fervi M022/00/25. Key specifications: size 0 ÷ 25 mm, reading (mm) 0,01, accuracy (mm) 0,004.
The micrometer is a precision instrument with a micrometer screw for accurately measuring external diameters, thicknesses, depths or internal diameters, in analogue or digital versions.
Used in quality control of parts and workmanship and for measuring on site and in the workshop.
Clean the measuring surfaces and zero the instrument using the standard supplied. Bring the workpiece up by turning the thimble and finish with the ratchet stop, until it clicks, without over-tightening. Read the measurement on the barrel and thimble, or on the display. After use, store it in its case, with the faces not in contact.
Designed for industrial maintenance technicians and mechanics.
In your request, please state the dimensions and the quantities required, so we can give you the right quotation first time.
For prices and availability, request a quote from AMES Srl: we will reply with our quotation, delivery times and, where needed, an equivalent technical alternative.
| Item code | M022/00/25 |
|---|---|
| Size | 0 ÷ 25 mm |
| Reading (mm) | 0,01 |
| Accuracy (mm) | 0,004 |
| Gross weight (kg) | 0,50 |
| Packaging dimensions (mm) | 195x110x50 h |
Everything you need in one place, from functionality to safety.
Leave clearly legible marks on wood, metal and masonry for marking out cuts and holes.
Check surfaces and levels and transfer measurements and alignments before laying or fixing.
Hold workpieces and measuring instruments steady on the bench and machines during machining.
Leave straight coloured lines on floors and walls by snapping the line against the surface.
We use essential cookies to make the site work, and, only with your consent, analytics and marketing cookies to understand how it is used and to offer you relevant content. You can change your mind at any time. Read the privacy policy
For purchasing offices and MRO buyers
Search by task
Thank you! Your request has reached one of our buyers: we'll reply within 24 working hours with the quote or with any questions needed to complete it.


