
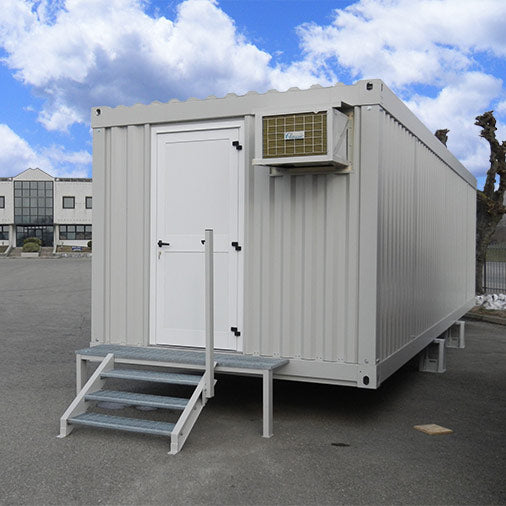
Prefabricated monobloc unit with high insulation Serie Explorer AMES
Also known as: portable cabin, site cabin
Key features
- Derived fromSerie M1, with structural modifications
- Walls and roofpolyurethane foam sandwich panels
- External protectioncorrugated steel sheet with an air gap against solar radiation
- Insulation for cold climatesadditional rock wool panelling
- Window and door framesthermal-break
- Internal heightfrom 2.30 to 3.00 m
What it is
The Serie Explorer is a prefabricated monobloc unit derived from the Serie M1 and structurally modified to work in difficult climatic and logistical conditions. Walls and roof made of polyurethane foam sandwich panels are covered by a corrugated steel sheet: the air gap this creates shields the unit from direct solar radiation and increases the insulation of the module.
For cold climates, rock wool panelling is added to the polyurethane panels; together with the thermal-break window and door frames, it keeps the interiors comfortable and sheltered.
What it is for
With internal heights from 2.30 to 3.00 m, chosen according to the intended use, single modules or complexes of modules become offices, living quarters and canteens. It is suited to work camps abroad because it travels disassembled and packed, which reduces transport costs.
Who it is for
Construction companies, building contractors and site managers who set up base camps in very hot or very cold areas, and companies that need to house operational and management staff on remote sites.
Technical data
- Derived from: Serie M1, with structural modifications
- Walls and roof: polyurethane foam sandwich panels
- External protection: corrugated steel sheet with an air gap against solar radiation
- Insulation for cold climates: additional rock wool panelling
- Window and door frames: thermal-break
- Internal height: from 2.30 to 3.00 m
- Transport: disassembled and packed
With ISO 14001 certification, EN 1090 declaration of performance (CPR), UNI/PdR 125:2022 and SOA qualification.
Customisation options
Finishes, window and door frames and insulation can be adapted to the conditions of use. For living quarters, including executive ones, laminate walls in various colours, parquet-effect or porcelain stoneware floors, and carefully chosen bathroom accessories and finishes are available.
Before you order
State the climate and the installation site, the intended use (office, living quarters, canteen), the number of modules, the internal height, the electrical, plumbing and air-conditioning requirements, the floor plans if you have them, and the transport destination. Also say whether the site already has a concrete slab on which the modules are to be placed.
For price and availability, request a quote from AMES Srl: we will reply with our quotation, delivery times and the proposed configuration.

Specifications 7
| Derived from | Serie M1, with structural modifications |
|---|---|
| Walls and roof | polyurethane foam sandwich panels |
| External protection | corrugated steel sheet with an air gap against solar radiation |
| Insulation for cold climates | additional rock wool panelling |
| Window and door frames | thermal-break |
| Internal height | from 2.30 to 3.00 m |
| Transport | disassembled and packed |